Title
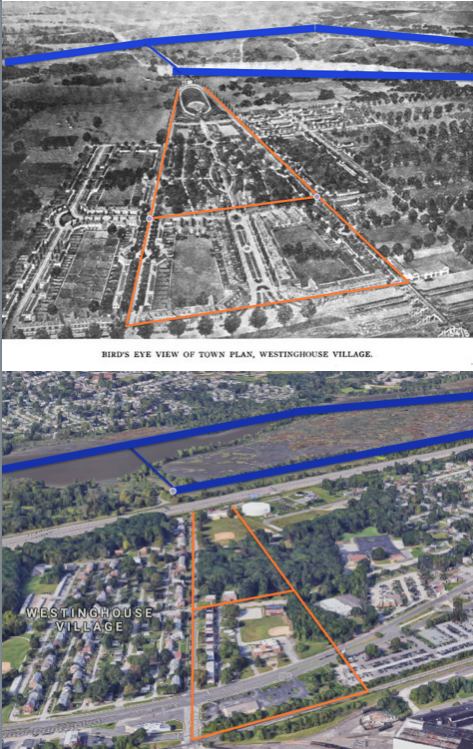
Comparison of 1918 sketch of Westinghouse Village to present day
Description
Top: Clarence W. Brazer's preliminary town plan from 1918
Bottom: 2018 satellite image of Westinghouse Village
Corresponding streets are marked in orange, with waterways marked in blue.
Bottom: 2018 satellite image of Westinghouse Village
Corresponding streets are marked in orange, with waterways marked in blue.