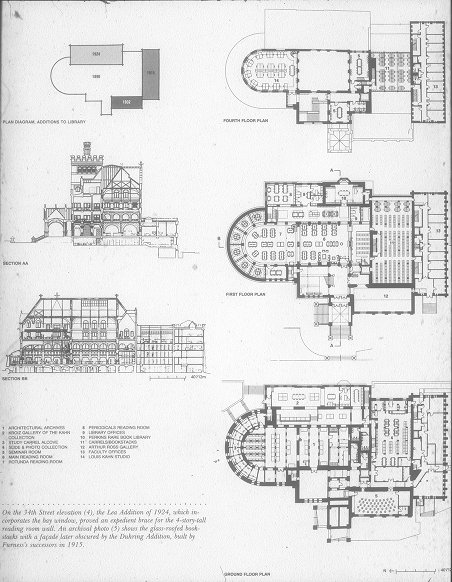
University of Pennsylvania Library 1891 plan: ground floor, first floor, fourth floor, two elevators, and diagrams of additions to the library.
Title
University of Pennsylvania Library 1891 plan: ground floor, first floor, fourth floor, two elevators, and diagrams of additions to the library.
Type
Artwork
Artist
Frank Furness
Item Type
Artwork
Access Date
2017-12-08 20:58:59
Archive
Fisher Fine Arts Library Image Collection, University of Pennsylvania
Title
University of Pennsylvania Library 1891 plan: ground floor, first floor, fourth floor, two elevators, and diagrams of additions to the library.
URL
http://dla.library.upenn.edu/dla/fisher/image.html?q=furness&start=625&id=FISHER_n2008012092&
Attachment Title
Furness - University of Pennsylvania Library 1891 plan grou.jpeg
Furness, Frank - University of Pennsylvania Library
Files
Collection
Citation
“University of Pennsylvania Library 1891 plan: ground floor, first floor, fourth floor, two elevators, and diagrams of additions to the library.,” Explore Fisher, accessed November 13, 2026, https://pennds.org/explorefisher/items/show/26.