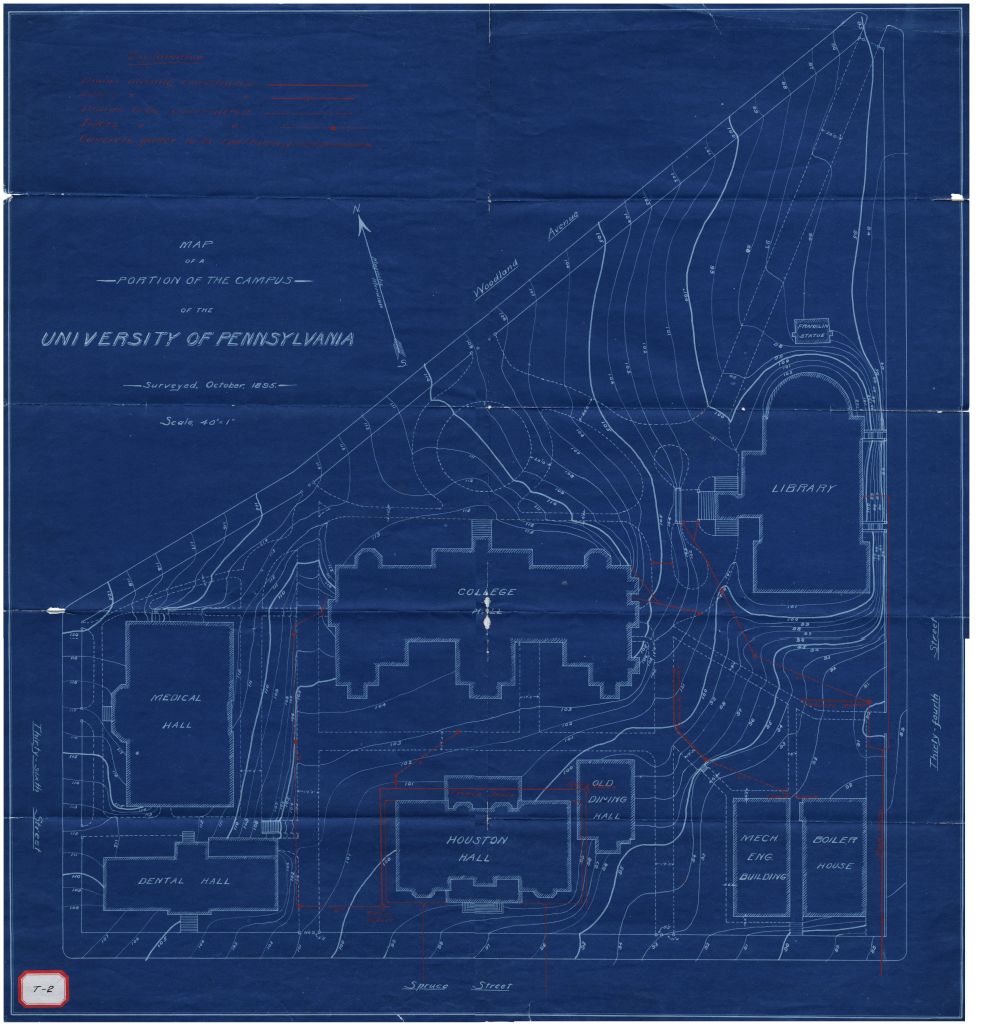
Map of a Portion of the Campus of the University of Pennsylvania, Surveyed, October 1895
Title
Map of a Portion of the Campus of the University of Pennsylvania, Surveyed, October 1895
Subject
Fisher Fine Arts Library
Architecture and City Planning
Description
Shows topography, drainage systems and building footprints of College Hall, Houston Hall, Furness Library, Medical Hall (Logan Hall), Dental Hall (Williams Hall), Old Dining Hall, Mechanical Engineering Building and Boiler House. Scale 1:480
Creator
Furness, Frank (American architect, designer, 1839-1912)
Source
University of Pennsylvania University Archives Digital Image Collection, Office of the Treasurer Records Box 17, folder 3
Date
1895
1888
Contributor
Venturi, Robert--renovation
Rights
http://dla.library.upenn.edu/dla/archives/detail.html?id=ARCHIVES_20110914001
Format
JPG
Type
map
Coverage
United States
Files
Collection
Citation
Furness, Frank (American architect, designer, 1839-1912), “Map of a Portion of the Campus of the University of Pennsylvania, Surveyed, October 1895,” Explore Fisher, accessed November 13, 2026, https://pennds.org/explorefisher/items/show/110.